Westpac
When Australian banking giant Westpac relocated to Camomile Court the ambition was clear: create a London base that celebrated both heritage and innovation, while drawing inspiration from their roots.
Working alongside Overbury Core and tp bennett, we played a central role in bringing this design vision to life.
The Design
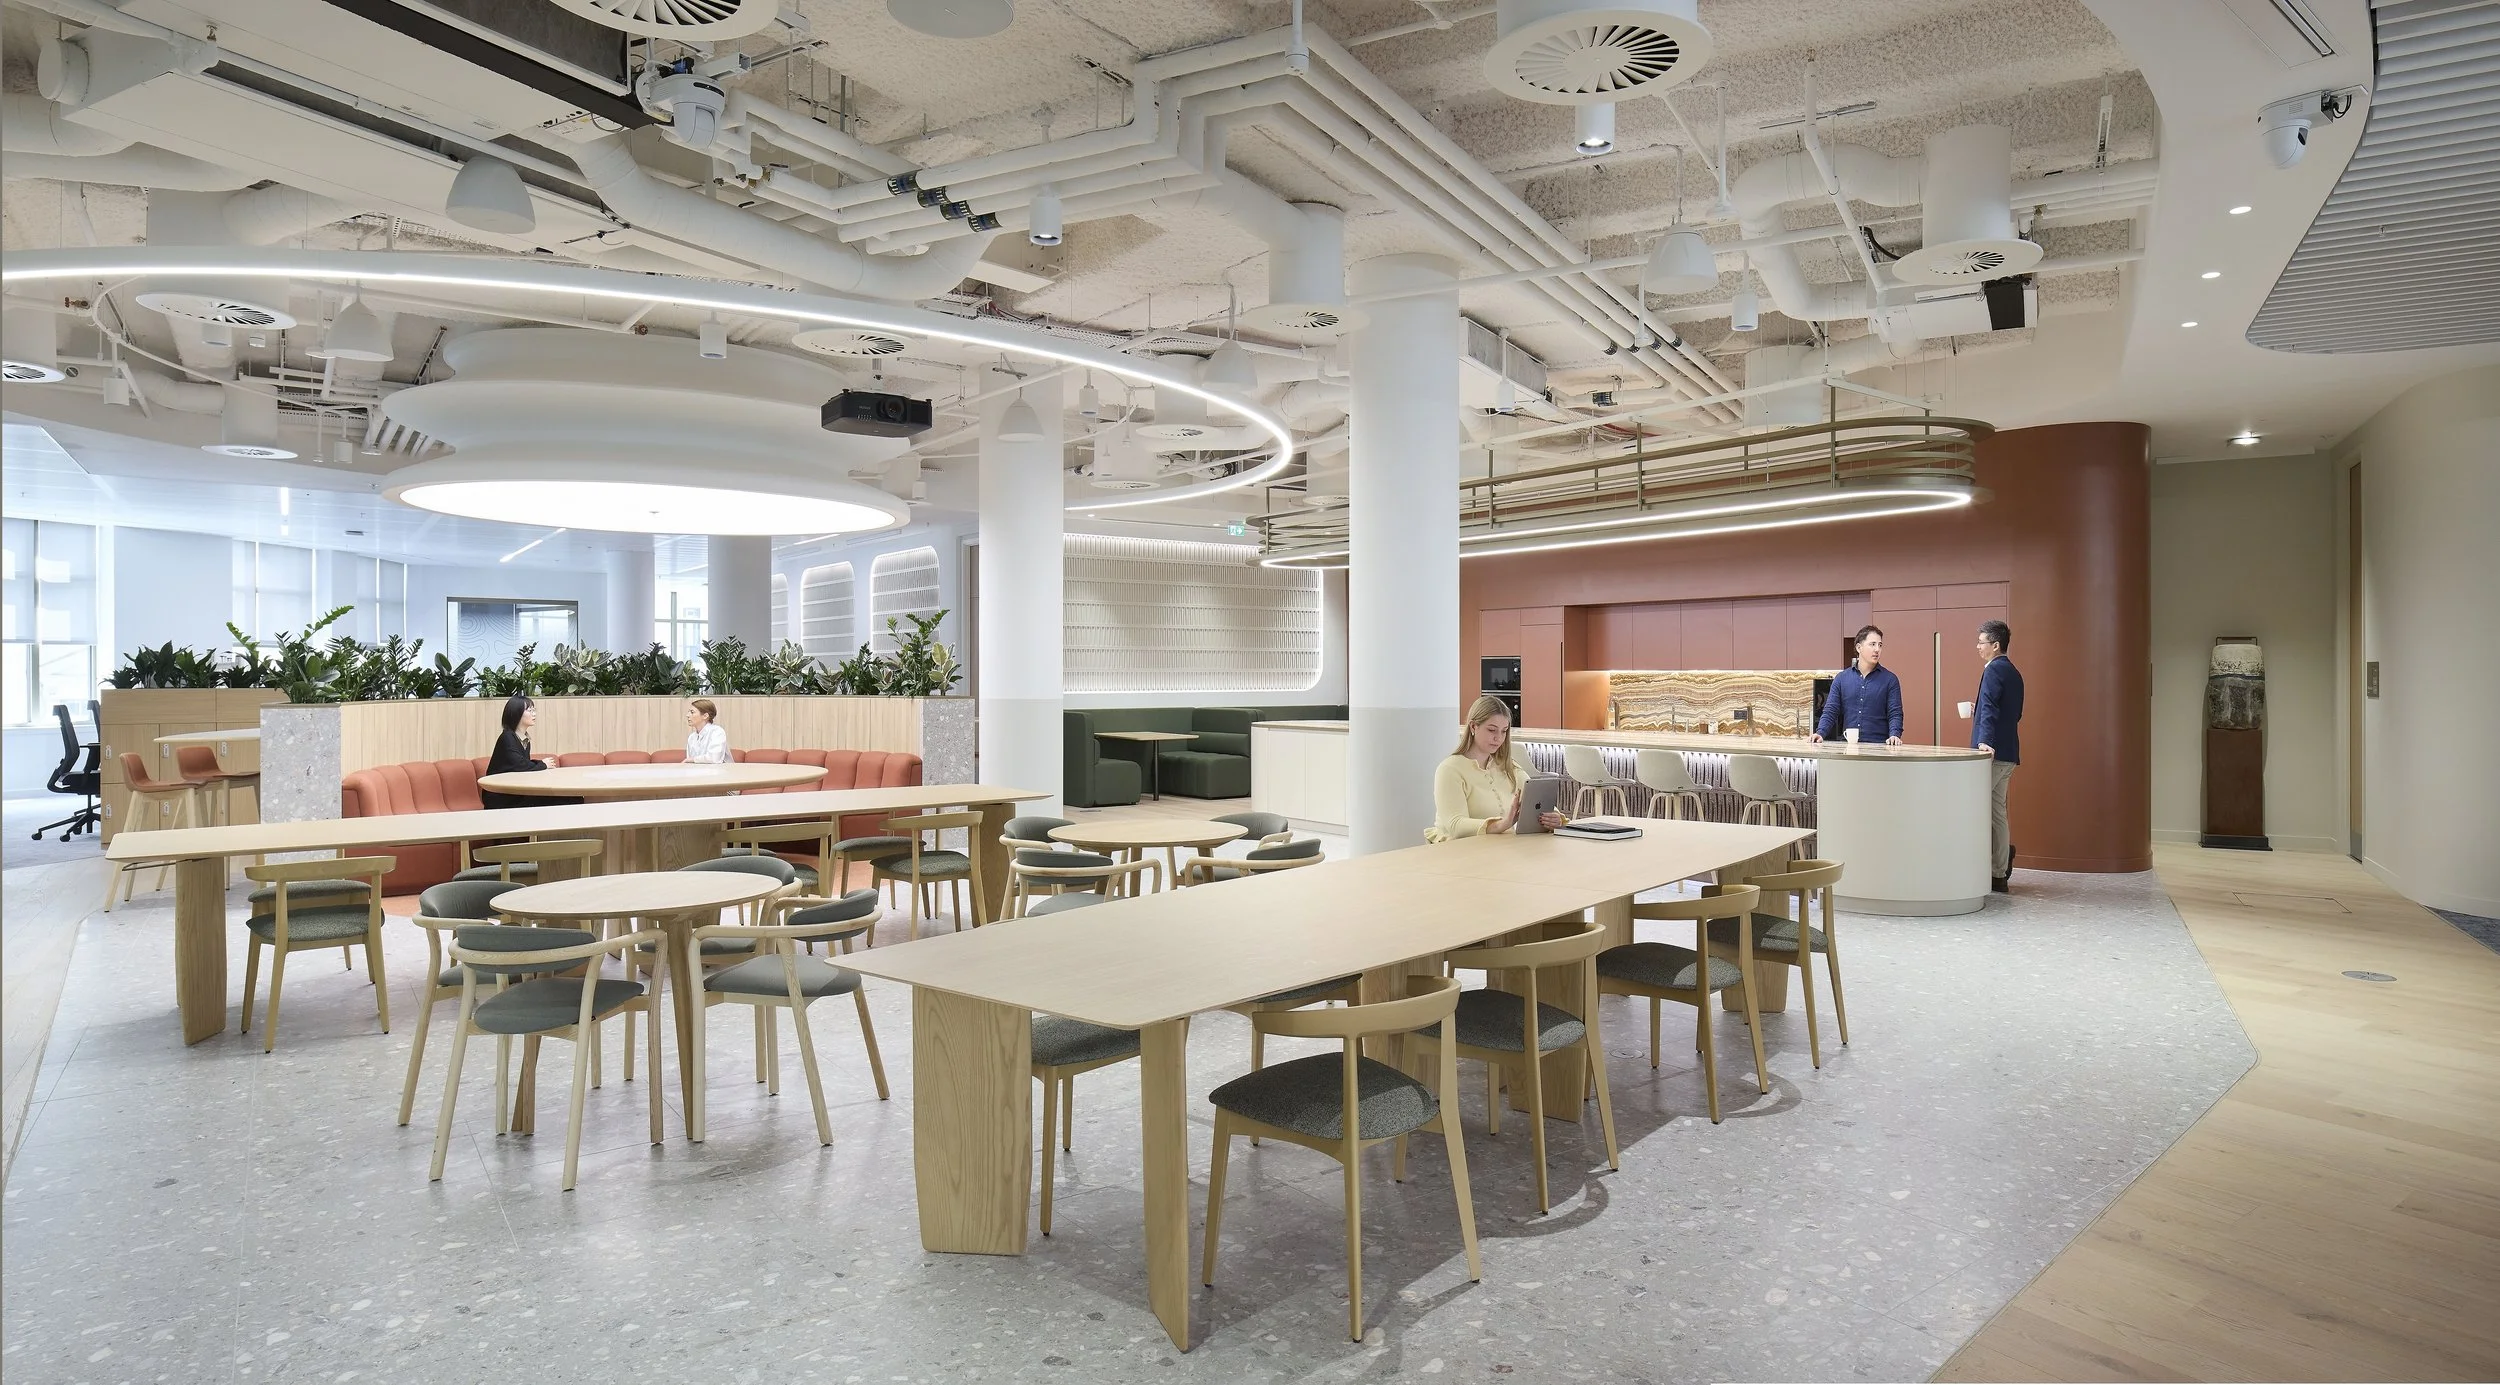
The design set forward by the architects was one that felt rooted in nature, with the earthy colours, organic textures and strong materiality drawing inspiration from the natural palette of the Australian Outback.
To this end, collaboration was tantamount to the project’s success. A plethora of materials played a role in the overall look and feel of the space, with our team bringing together specialists such as Arena Stone, Alma Leather and Jack Nicolas to add their combined expertise towards the project.
The Project
Accuracy of design and attention to detail in delivery were crucial factors in our package, with each joinery item providing a challenge and demanding quality in execution.
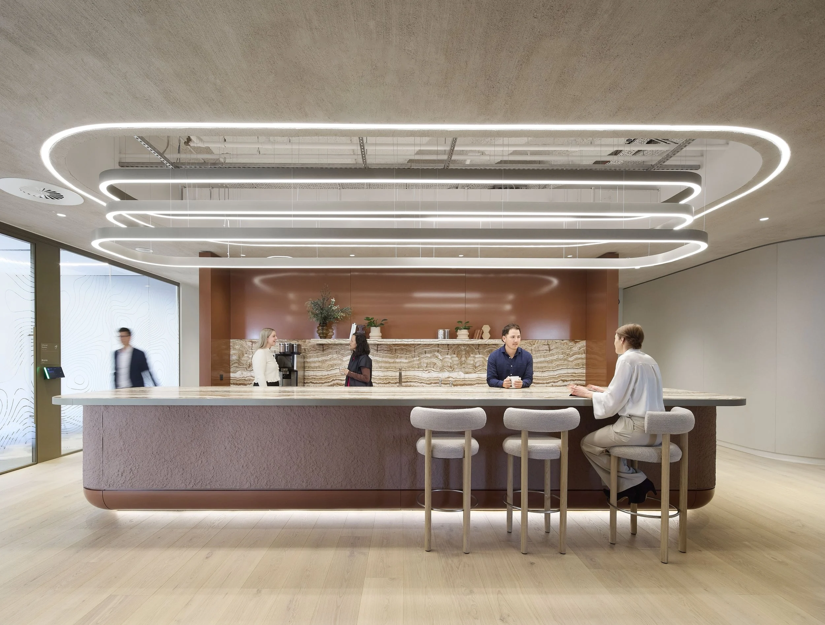
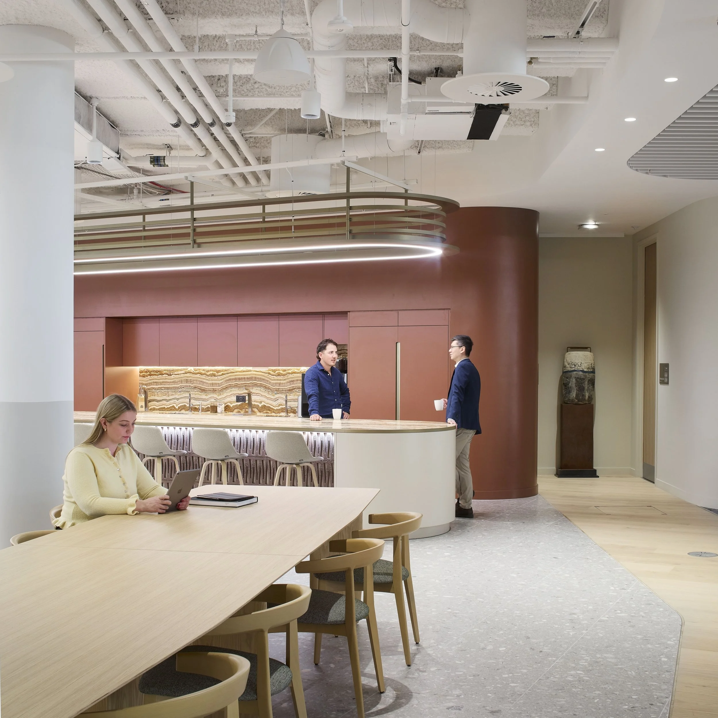
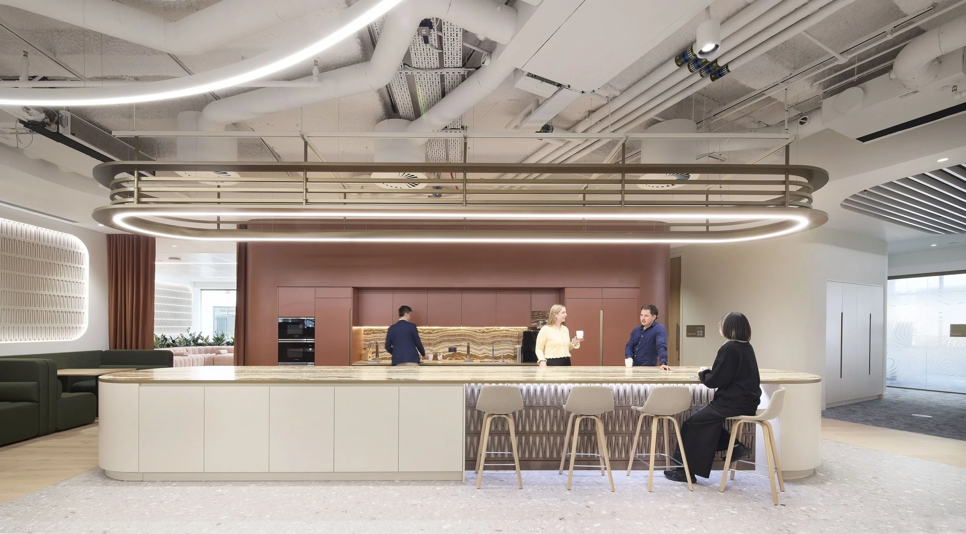
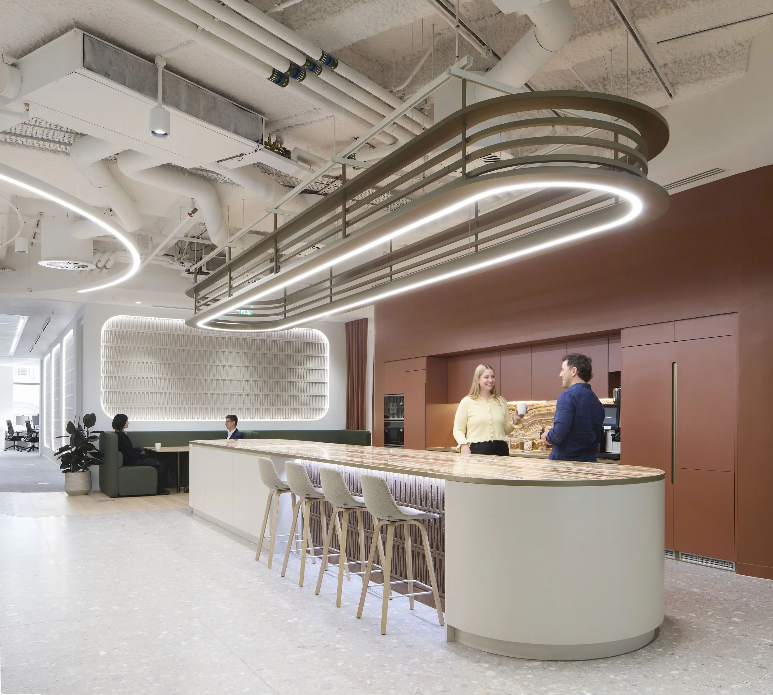
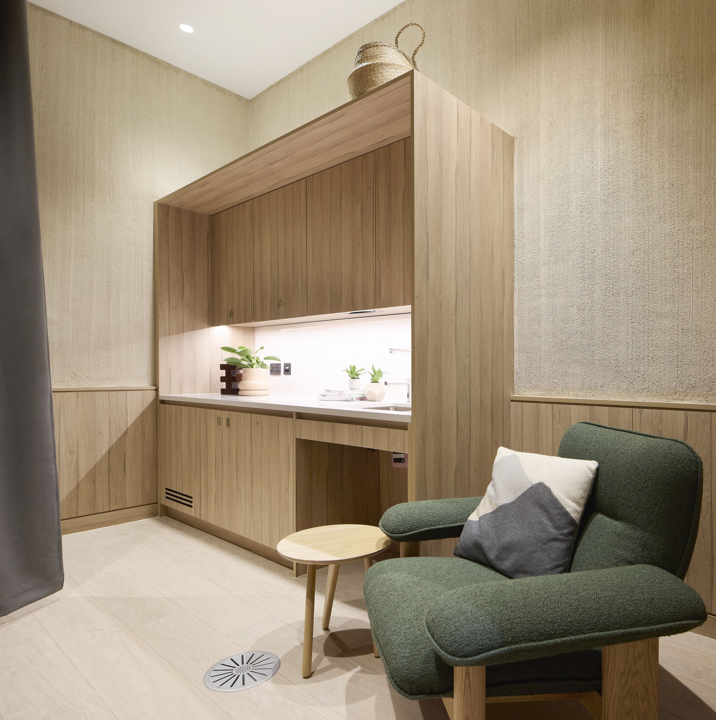
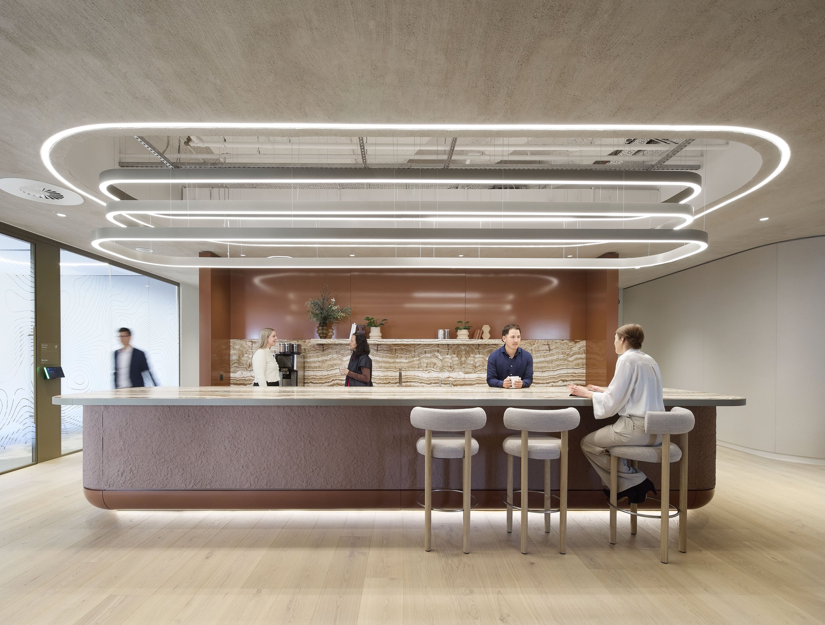
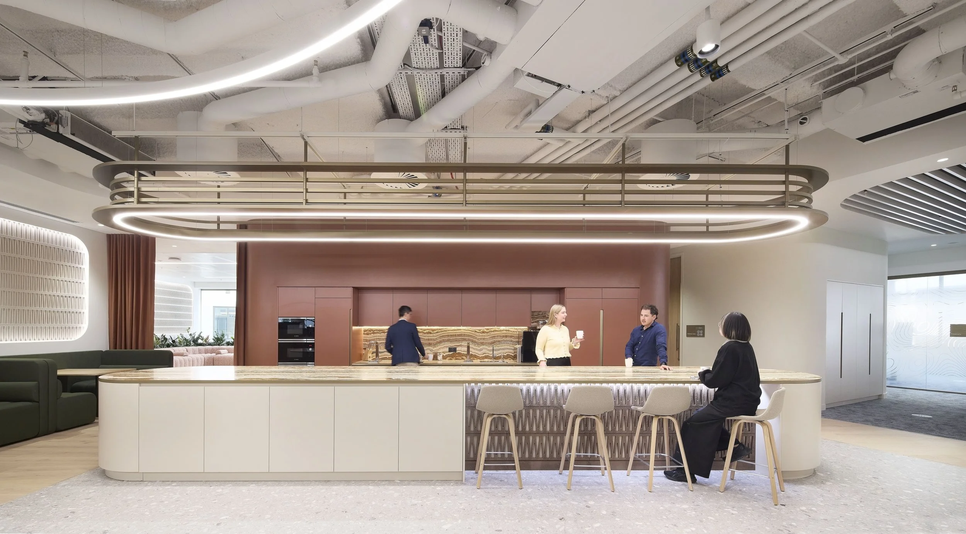
Two near-identical tea points were delivered. But these were far from your standard office feature. Instead, each combined cast concrete, stone, metal and high-gloss finishes with the added complication of two-way curves on both sides and edges, with joints that required seamless alignment.
Tiger Onyx stone formed a standout feature and heavily lent itself to the “Outback” feel, complemented by stone-clad floating shelves.
One of the tea-points incorporated a 7.5m powder-coated aluminium gantry, created in our factory and installed on site. This added both presence and practicality.
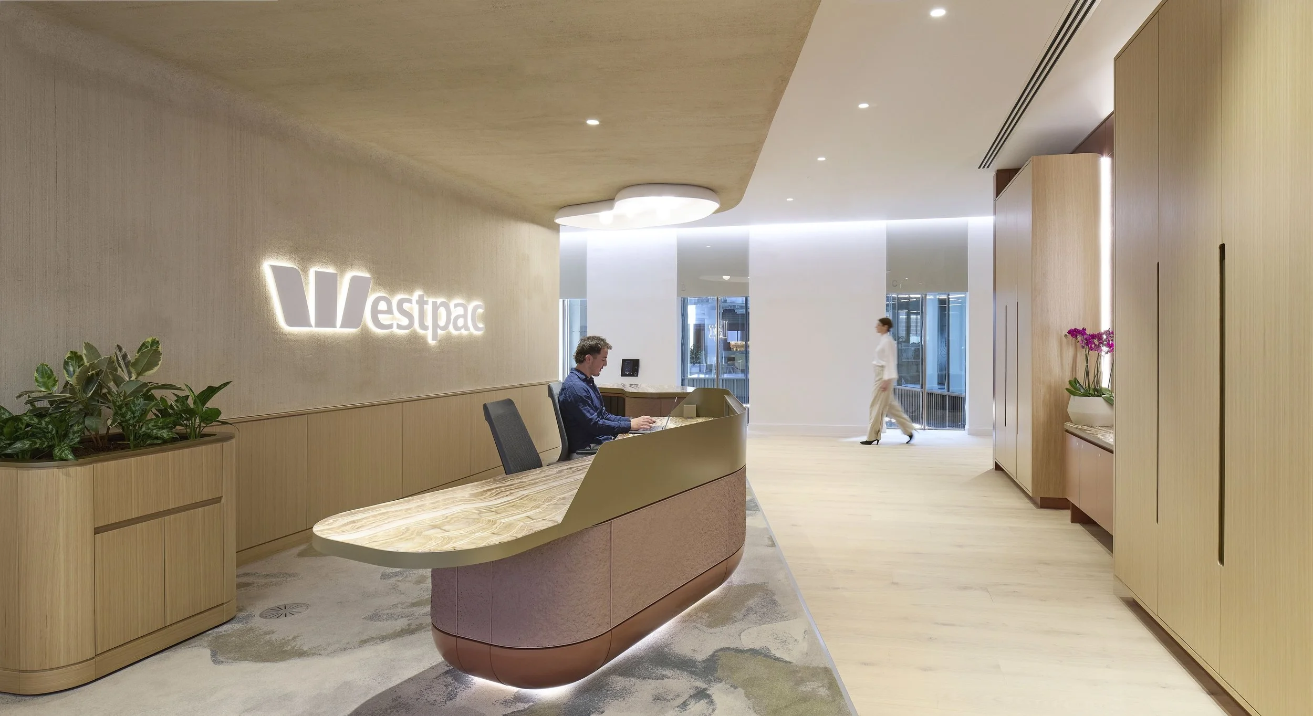
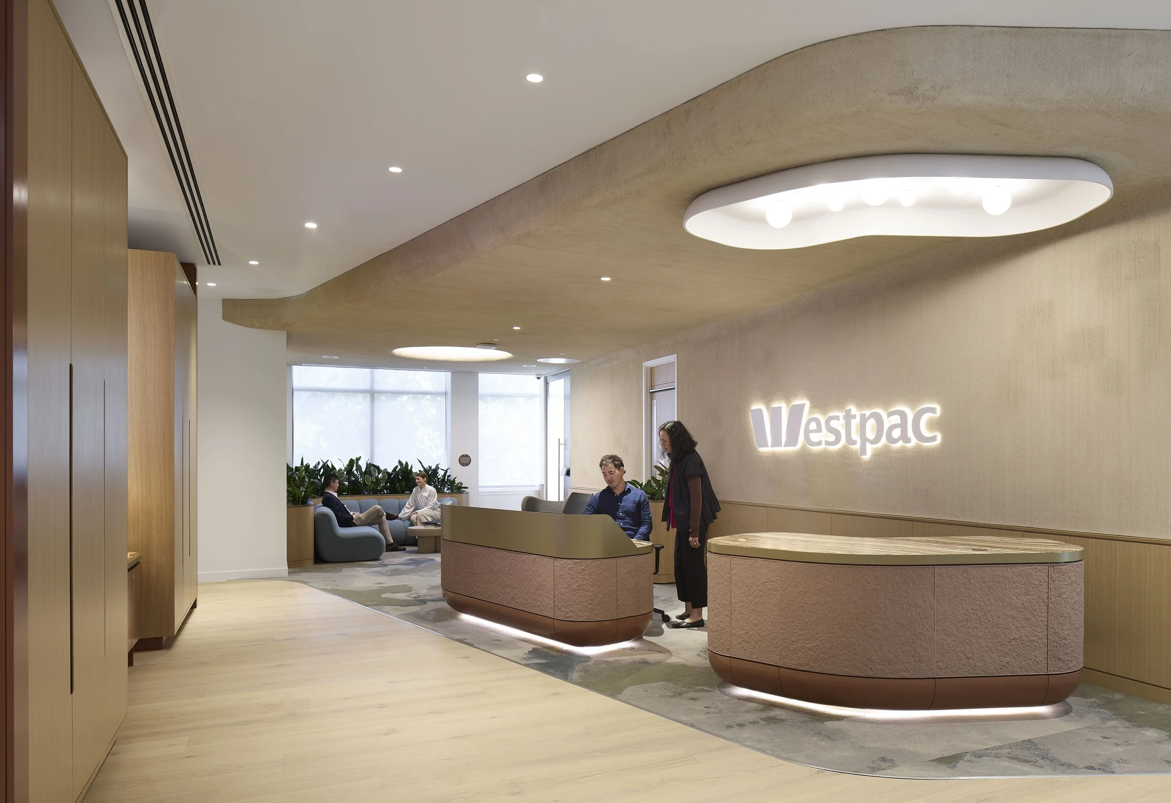
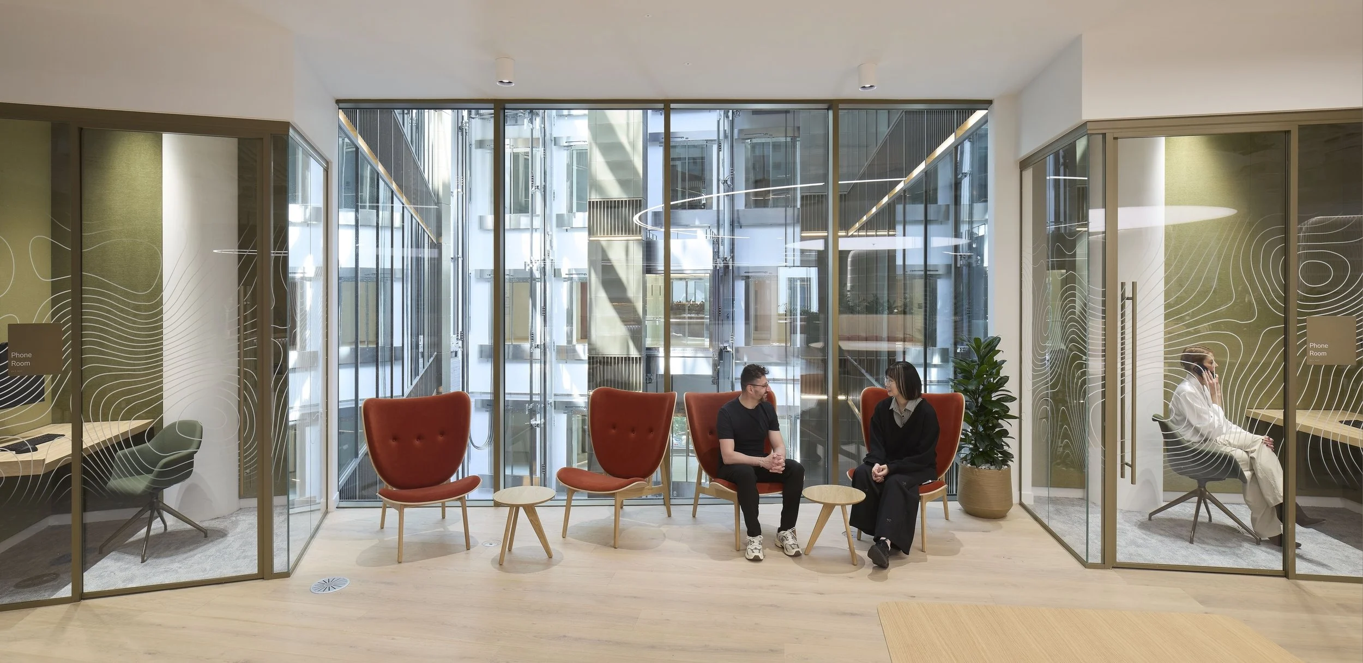
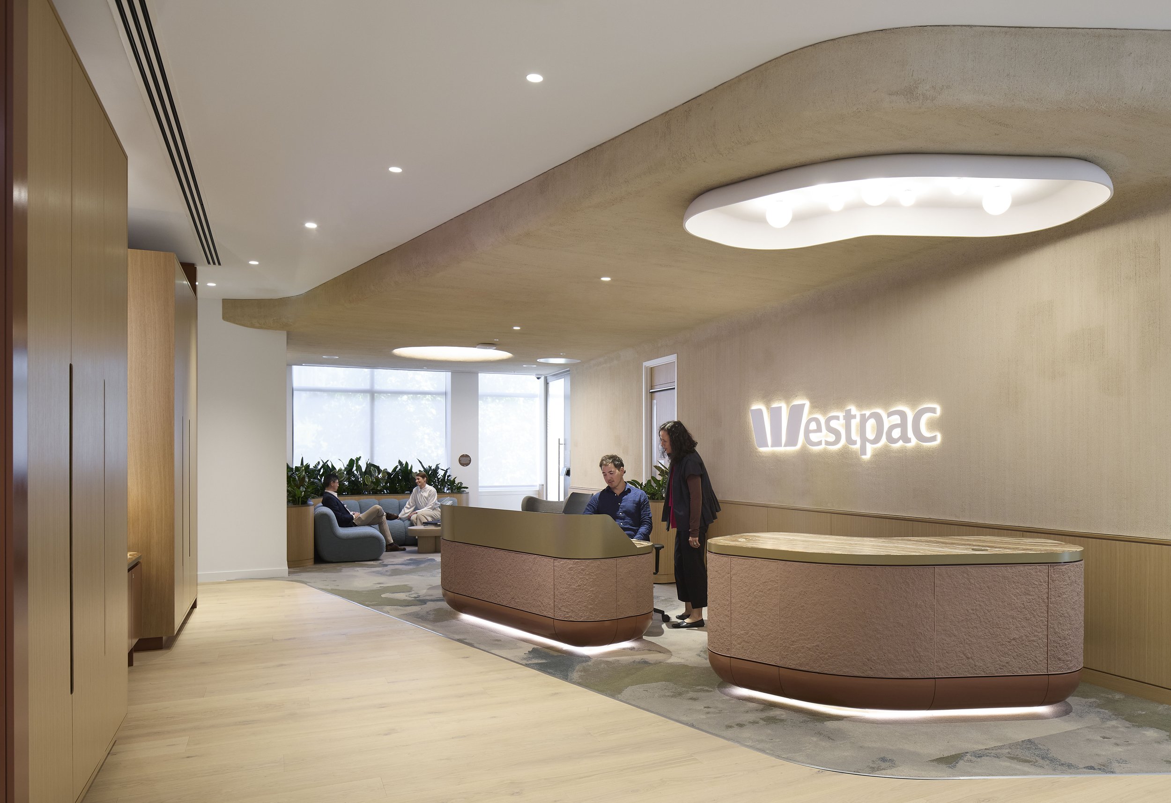
The arrival experience mirrors the tea point in terms of materiality, showcasing a powder-coated steel privacy screen and oak veneered wall panelling, which neatly blend both modern and traditional elements. We also installed a Tanboar unit mounted on a track, offering the space both flexibility and movement.
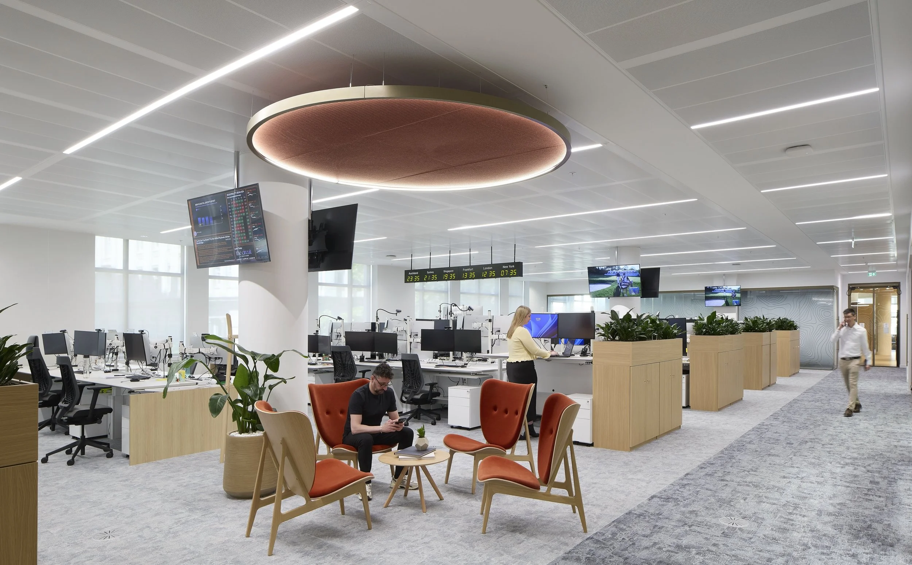
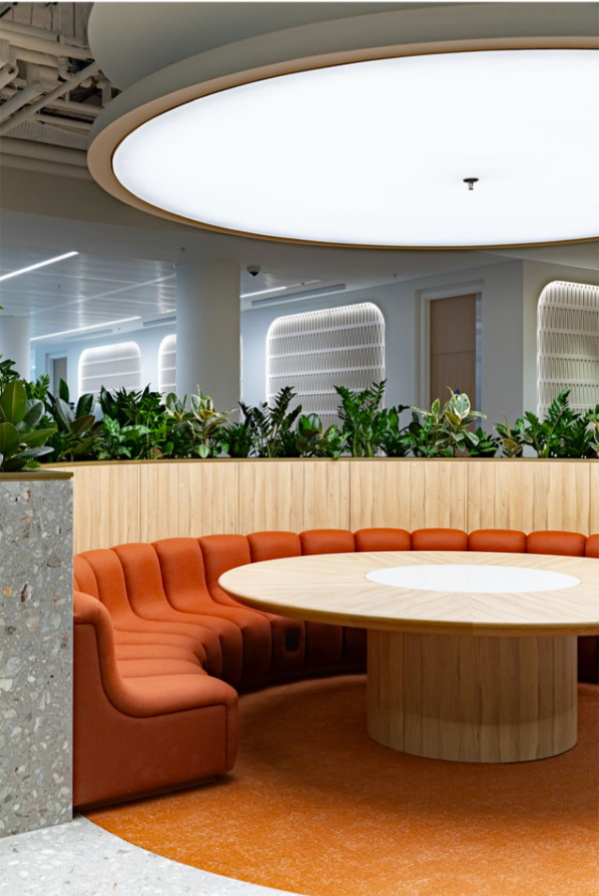
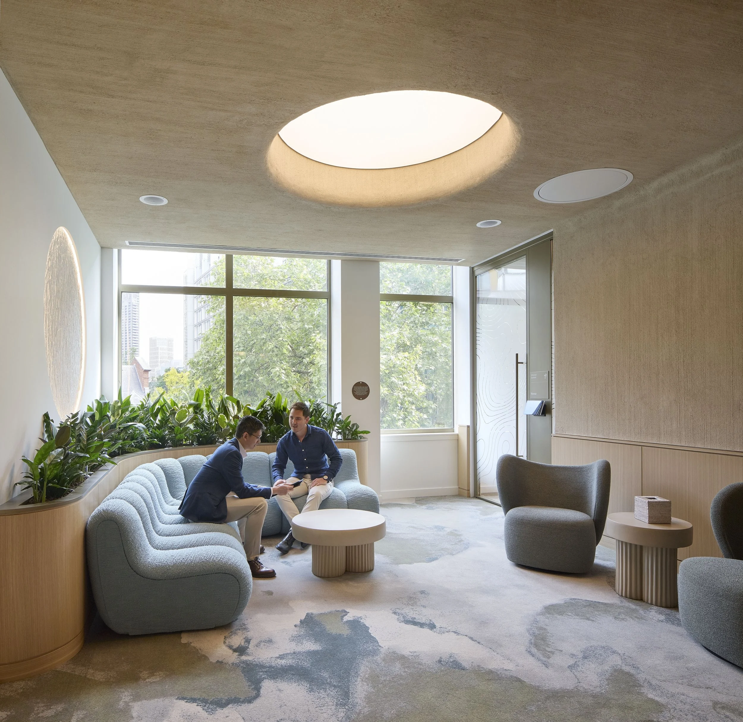
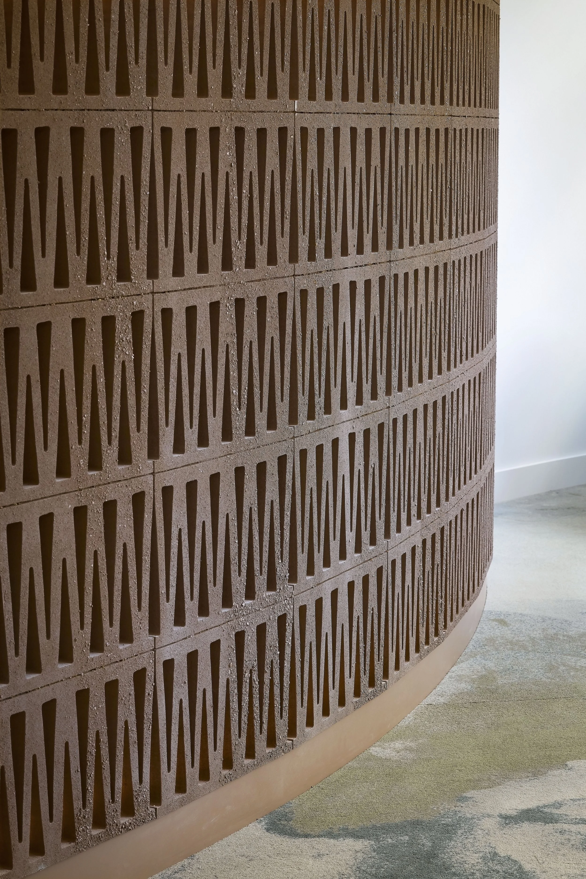
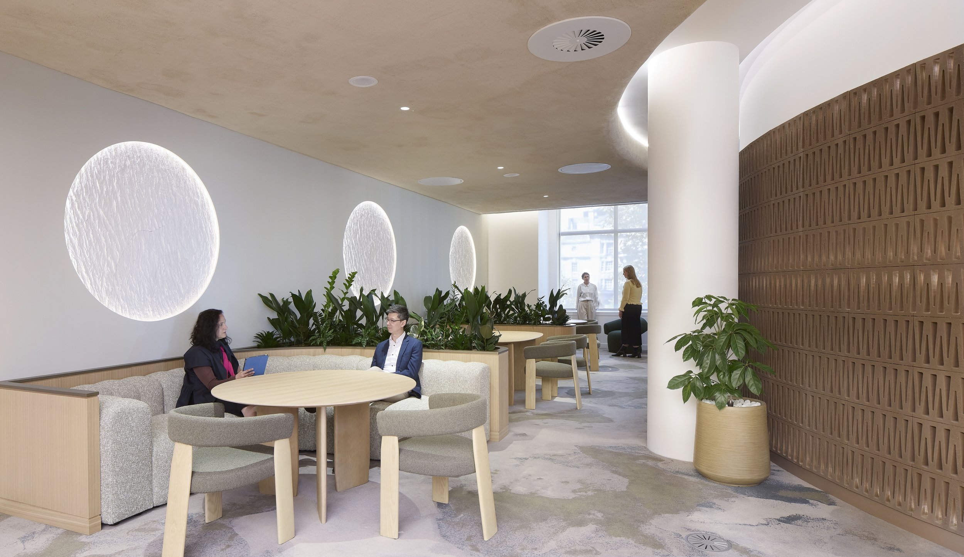
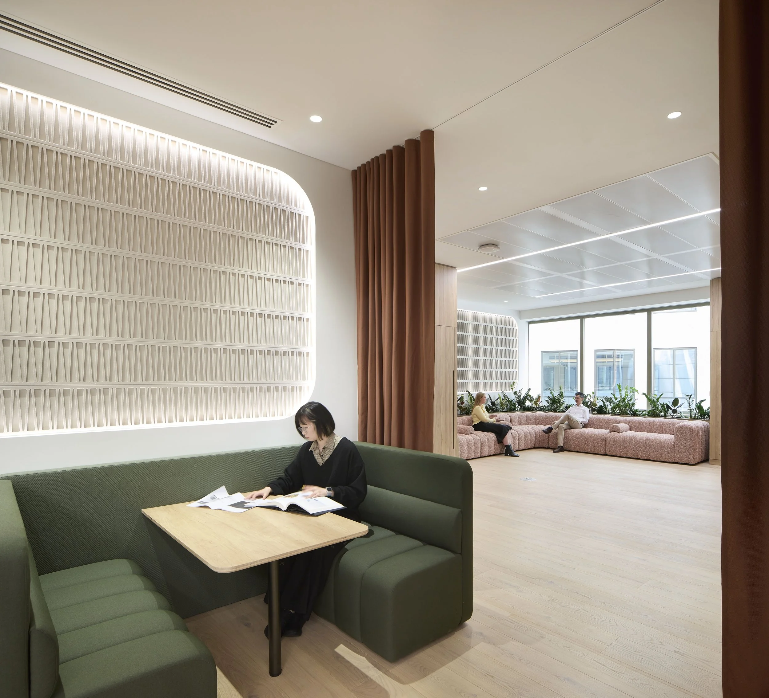
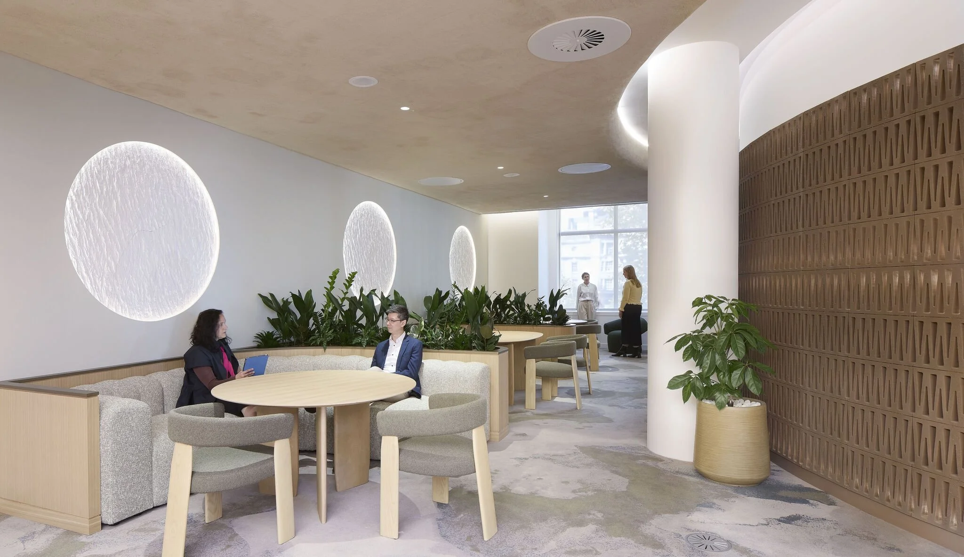
The seating areas carried the same design language as the rest of the project, with fretwork detailing that tied back to the meeting room, and matching elements from the tea points palette. The planting was integrated into the joinery framework, bringing biophilia to the heart of the floorplate.
Project Delivery
Spanning just 6 months, the project programme faced challenges including lead times on specialist items and supplier shutdowns over the Christmas period, but, through close co-ordination and phased production, the team ensured delivery remained on track.
The result is a workplace that balances natural inspiration with urban functionality, providing a truly unique space for one of the oldest foreign banks in the UK. The project truly embodies collaboration, craftsmanship and creativity, and we are delighted to have played a part in its construction.
Reimagining Terracotta
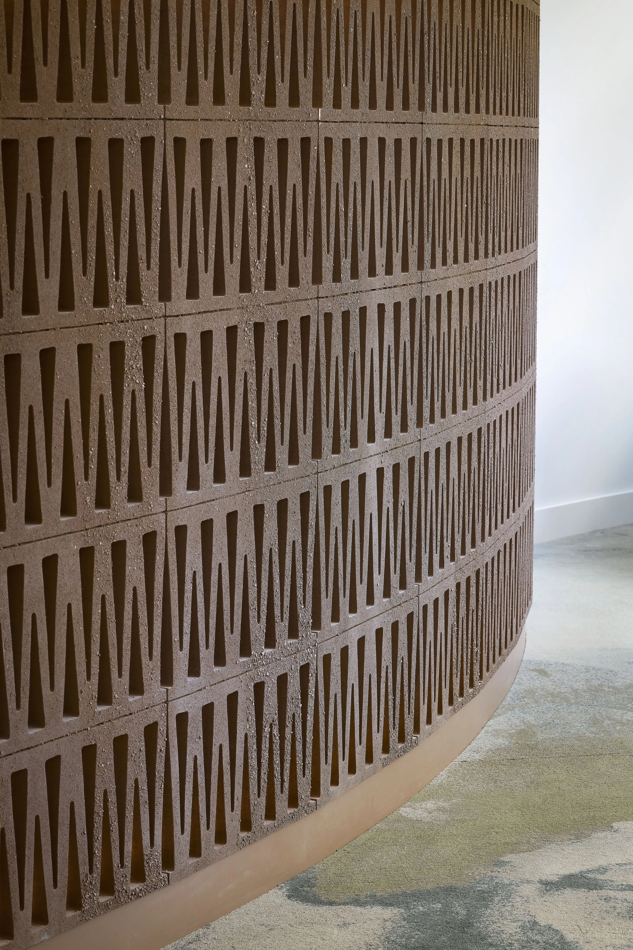
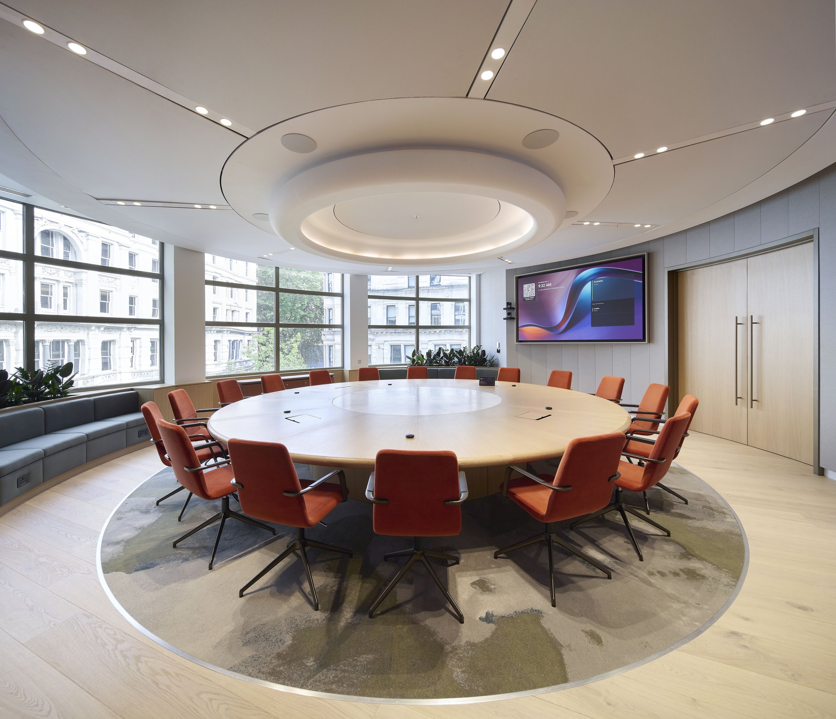
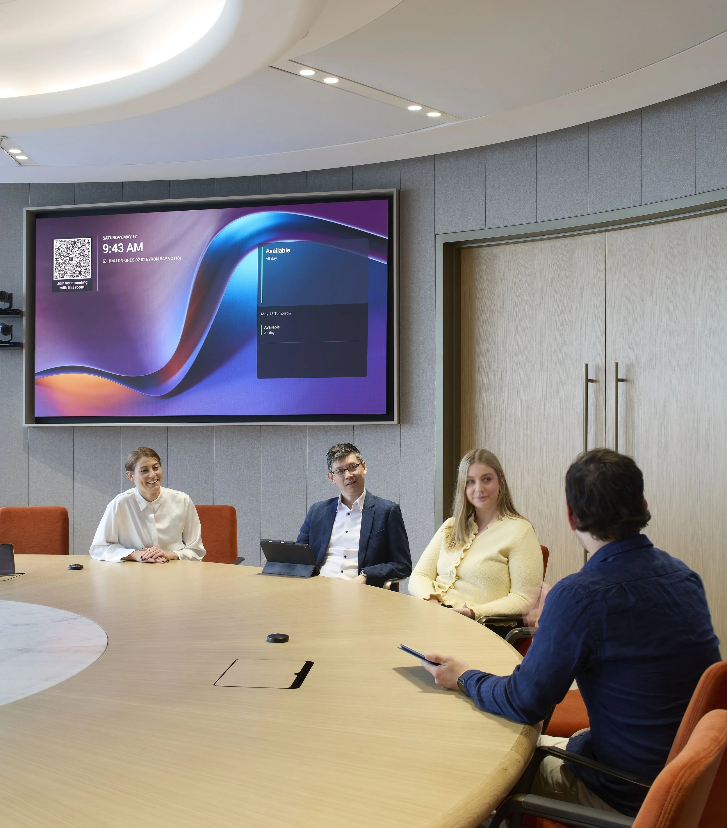
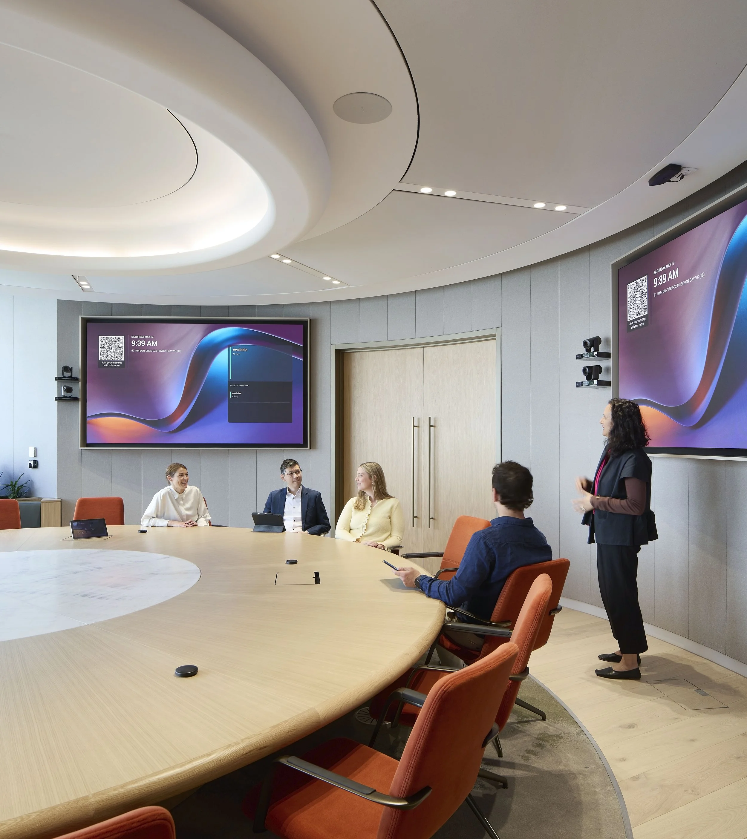
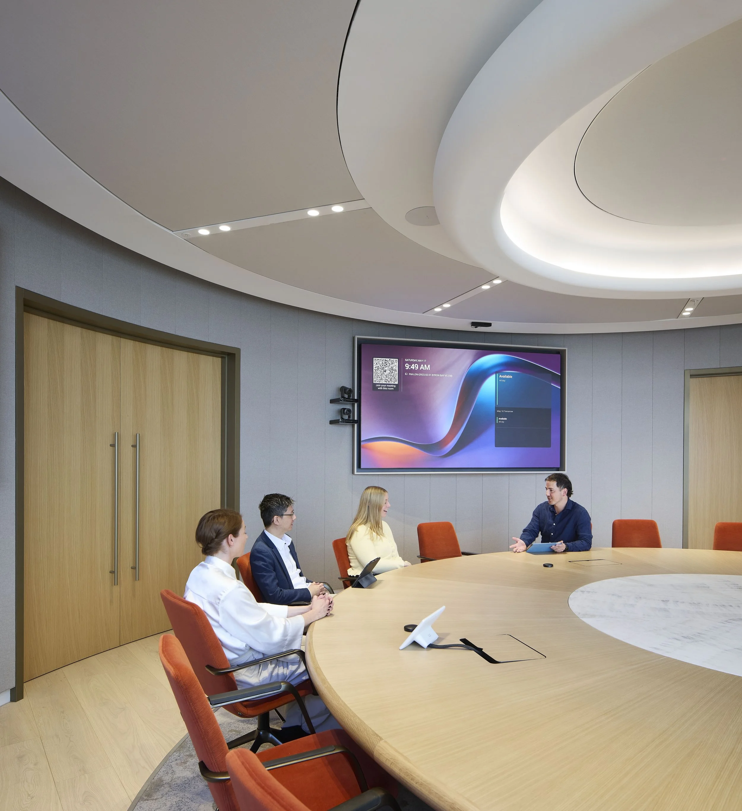
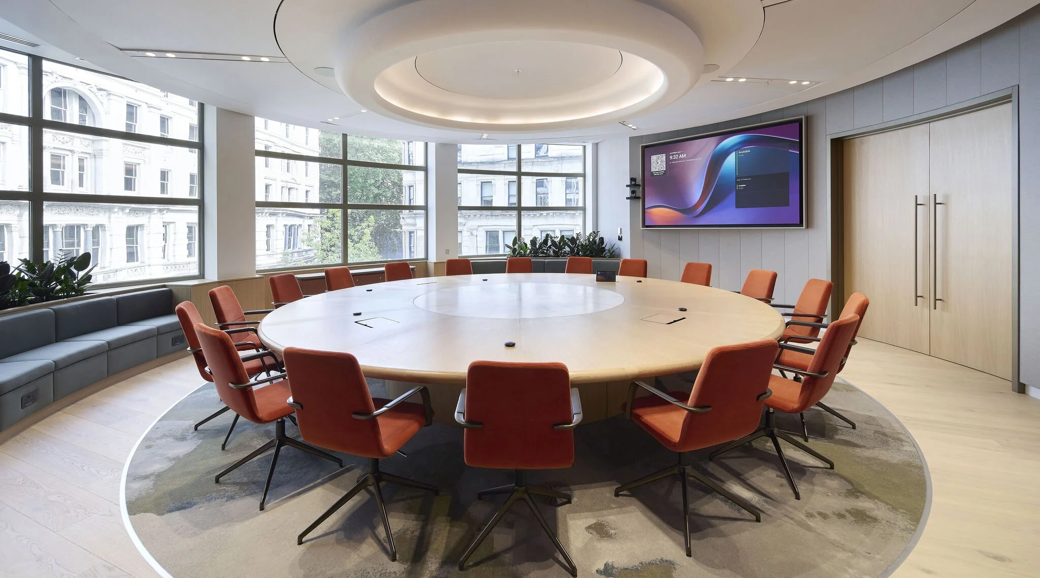
Perhaps the most striking space, this 17m-wide, circular meeting room was inspired by terracotta forms. The original design called for solid terracotta blocks, but due to weight and practicality, these were reimagined by our project team, instead formed from MDF fretwork panels, sprayed with sand. This solution took four iterations to perfect, but the final result delivered the desired texture and warmth without compromising on performance - each block came in around 1/20th the original weight!